



Bought with AgentOwned Realty
$478,000
$478,000
For more information regarding the value of a property, please contact us for a free consultation.
153 Claret Cup Way Charleston, SC 29414
4 Beds
2.5 Baths
1,778 SqFt
Key Details
Sold Price $478,000
Property Type Multi-Family
Sub Type Single Family Attached
Listing Status Sold
Purchase Type For Sale
Square Footage 1,778 sqft
Price per Sqft $268
Subdivision Verdier Pointe
MLS Listing ID 25027704
Sold Date 09/30/26
Bedrooms 4
Full Baths 2
Half Baths 1
HOA Y/N No
Year Built 2025
Lot Size 3,920 Sqft
Acres 0.09
Property Sub-Type Single Family Attached
Property Description
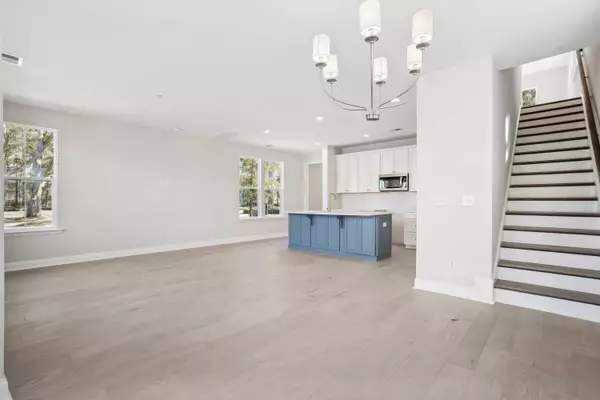
Estimated completion October 2026- Still time to customize at our Design Studio. Welcome to the Wynter Farmhouse, where charm meets functionality in this beautifully designed two-story home. The bright foyer leads past a centrally located laundry room and a convenient drop zone off the garage--perfect for everyday organization.The open-concept main level features a spacious great room and casual dining area with access to the rear yard, ideal for entertaining. The kitchen boasts a large center island with breakfast bar, wraparound counters, ample cabinet space, and a pantry.Upstairs, the primary suite offers a generous walk-in closet and a luxurious bath with walk-in shower, linen storage, and a private water closet. Three additional bedrooms with roomy closets share a full hall bath.
Location
State SC
County Charleston
Area 12 - West Of The Ashley Outside I-526
Rooms
Primary Bedroom Level Upper
Master Bedroom Upper Walk-In Closet(s)
Interior
Interior Features High Ceilings, Kitchen Island, Ceiling - Smooth, Tray Ceiling(s), Walk-In Closet(s), Entrance Foyer, Great
Heating Natural Gas
Cooling Central Air
Flooring Ceramic Tile, Laminate, Carpet
Laundry Washer Hookup, Electric Dryer Hookup, Laundry Room
Exterior
Parking Features Attached, 1 Car Garage, Garage Door Opener
Garage Spaces 1.0
Community Features Walk/Jog Trails
Utilities Available Charleston Water Service, Dominion Energy
Roof Type Architectural,Metal
Porch Covered, Screened, Front Porch
Total Parking Spaces 1
Building
Lot Description Corner Lot
Story 2
Foundation Slab
Sewer Public Sewer
Water Public
Level or Stories Two
Structure Type Cement Siding
Schools
Elementary Schools Drayton Hall
Middle Schools C E Williams
High Schools West Ashley
Others
Acceptable Financing Cash, Conventional, FHA, VA Loan
Listing Terms Cash, Conventional, FHA, VA Loan
Financing Cash,Conventional,FHA,VA Loan
Special Listing Condition 10 Yr Warranty
Read Less
Want to know what your home might be worth? Contact us for a FREE valuation!

John Drew
jdrew@realhomesofcharleston.comOur team is ready to help you sell your home for the highest possible price ASAP
Nearby Locations
Agent License ID: 70336